Illustration Megamenu

Type de bien: Villas/Cottages

  • Property with good building potential

    Property with good building potential

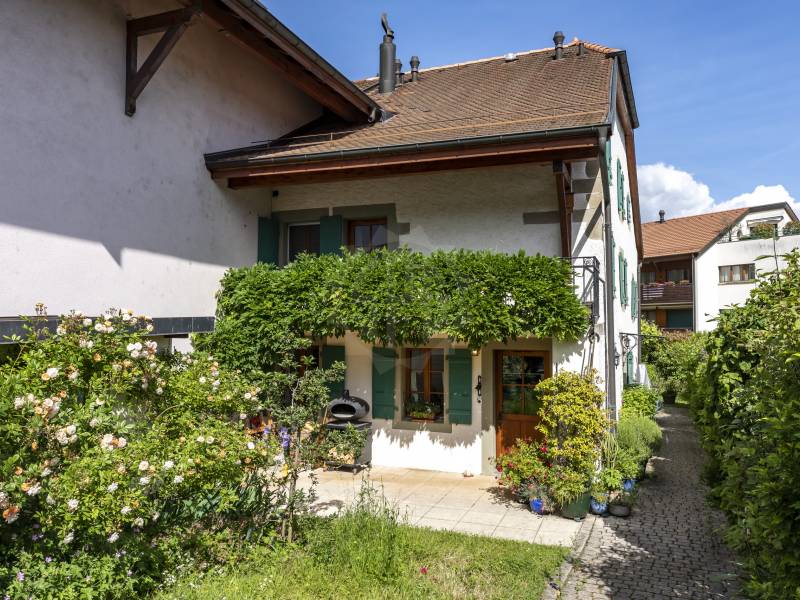
    Located in the highly sought-after ” Cassivettes ” district, we offer you an extraordinary property !

    Erected in the ’70s, this sublime villa takes you back in time. From the moment you enter, you’ll be seduced by its retro charm. Built with noble materials such as wood and stone, it offers generous volumes while retaining a sober, refined elegance.

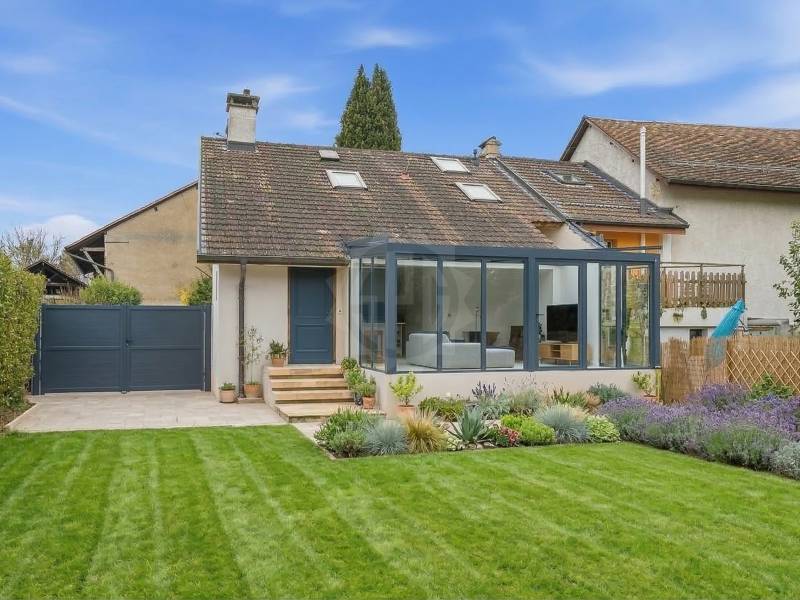
    Composed of 2 levels, it houses 2 spacious bedrooms. A large mezzanine overlooks the living room and benefits from an attractive balcony. The living floor is in communion with the outside and offers beautiful views of the lake and mountains. Large windows let in soft light, and a pleasant winter garden lets you enjoy nature to the full. The attic can also be converted into a guest bedroom.

    The landscaped garden is a veritable work of plant art! The collection of plants and shrubs is perfectly staged for year-round flowering. A small pond adds a note of freshness and blends perfectly into this haven of peace. Several terraces allow you to take full advantage of this unique environment.

    The property is made up of 2 separate plots and still offers great development possibilities according to your wishes. According to Féchy municipal regulations, the built-up area may not exceed 1/7 of the total surface area of the plot. An extension to the main building or the construction of one or more villas could be envisaged. You can find all the information you need on the commune’s website: https://www.fechy.ch/officiel/reglements/pga-reglement.pdf.

    The village of Féchy is renowned for its vineyards, its tranquility and its proximity to the town of Rolle, halfway between Geneva and Lausanne. Public and private schools and the Littoral Centre Allaman are within easy reach. Golf and hiking enthusiasts will be delighted at the Signal de Bougy, just a few minutes away.

  • Chalets in the heart of the mountain

    Chalets in the heart of the mountain

    The chalets are located in Mont d’Arbois, with a great view on the mountains but especially without any neighbors! 

    15,701 m2 estate with forest, meadow and pond, comprising two chalets built on 4 levels linked by an underground passage.
    There were built in 1998 with a classic style. The old wood has been found in Switzerland. 

    The chalets comprises 16 rooms, an entrance hall, two lounges, a dining room, a kitchen, a pantry, 8 bedrooms in total, 6 bedrooms with suites and a two-bedroom apartment with independent kitchen, bathroom, laundry room and toilet, a large laundry room, plenty of storage space, an indoor counter-current swimming pool with spa, a massage room, a bathroom with shower and toilet and a steam room, a gym, a games room, a cold room, a technical room, a ski room, a large covered garage with 6 parking spaces.

    The heated ramp provides access to the chalet.
  • Prestigious propety with lake view in Cologny

    Prestigious propety with lake view in Cologny

    Character Property with Lake Views and Exceptional Potential – Cologny

    In the heart of one of Cologny’s most sought-after residential areas, this elegant 1939 residence captivates with its authenticity, its preserved surroundings, and its breathtaking views over the lake and the Jura mountains.

    Set on a lush, private plot of approximately 3,200 m², hidden from view, it opens onto a splendid French-style garden with ornamental pond. Comprising 14 rooms, it offers generous volumes and timeless charm.

    In need of renovation, the property also benefits from additional building rights, presenting a rare opportunity for a significant extension project.

    A unique opportunity for a family or investor seeking an exceptional home just minutes from Geneva and within close proximity to the region’s most prestigious schools.

    Confidential property – full details available upon preliminary meeting.

  • Splendid 18th-Century Estate in the Geneva Countryside

    Splendid 18th-Century Estate in the Geneva Countryside

    Just 12 minutes from the centre of Geneva, this magnificent 18th-century residence, fully renovated in 2010 with exceptional materials, perfectly combines authenticity and contemporary comfort.

    Nestled within a beautifully landscaped park of nearly 5,000 m², and entirely secluded from view, it offers a unique living environment filled with peace and serenity. Its vast, light-filled reception rooms are connected by a stunning glass gallery and served by an elevator. The night quarters feature 7 bedrooms, including a master suite with two dressing rooms and two bathrooms.

    An independent caretaker’s house, a charming orchard with fruit trees, and a former stable transformed into a superb indoor swimming pool with spa complete this exceptional property.

    Prestige, generous volumes, absolute comfort, and optimal security — this rare estate will captivate discerning buyers seeking a truly unique residence.

  • A masterpiece of timeless charm

    A masterpiece of timeless charm

    Elegant mansion set in a sought-after residential environment in the commune of Pully, benefiting from a dominant position and a particularly unspoilt living environment.

    Implanted in the heart of a landscaped garden, the 9.5-room residence offers remarkable views of the lake and Alpine relief, creating an exclusive and soothing atmosphere.

    Developed over several levels, it features beautiful volumes, a harmonious distribution of spaces and private suites ensuring comfort and privacy.

    Light-filled, the property benefits from optimal sunlight. Carefully maintained, it offers interesting potential for upgrading and personalization.

    Details of this prestigious property are available on request. If you are interested in this rare opportunity, please do not hesitate to contact us directly for more information.

  • Luxury chalet with panoramic view

    Luxury chalet with panoramic view

    Located in the heart of one of the most sought-after Alpine destinations, renowned for its refined art of living, top-notch international private schools and wealth of year-round sporting activities, this prestigious chalet embodies a contemporary and demanding vision of luxury in the mountains.

    Implanted in a preserved natural environment, sheltered from any nuisance, the property elegantly combines modern architecture, generous volumes and absolute comfort.

    Realized in 2021 with the utmost attention paid to the choice of materials and the quality of finishes, the chalet meets the highest standards of high-end alpine residences.

    The living spaces, wide open thanks to imposing bay windows, enjoy remarkable luminosity and open onto a spectacular panorama of the Vaud Alps.

    Each room has been designed to create a refined, warm atmosphere, in perfect harmony with its natural surroundings.

    Served by a private elevator, the chalet boasts state-of-the-art facilities, including a high-performance solar installation, an advanced security system, as well as an exclusive wellness area including sauna and fitness room.

    An independent 2.5-room apartment, furnished to the same high standard, offers an ideal solution for hosting guests or staff in a discreet, elegant and self-contained setting.

    Just a few minutes from the ski lifts, the property makes it possible to take full advantage of the many sporting activities on offer in Villars-sur-Ollon all year round: skiing, golf, hiking, tennis or even equestrian activities.

    The vast terraces invite contemplation and relaxation, while the absolute calm of the site guarantees a rare privacy.

    A heated garage directly connected to the chalet, a second garage as well as several outdoor parking spaces harmoniously complete this exceptional residential complex.

  • Exceptional property in a haven of peace

    Exceptional property in a haven of peace

    Implanted in a green setting of over 12,000 m², this exceptional residence stands out for its privileged location, sheltered from any nuisance. Situated on the edge of the Golf de Lausanne, in a peaceful, leafy residential area, the property immediately catches the eye with its unique architecture and absolute comfort.

    The charm begins on arrival, where an imposing electric gate opens onto a beautiful driveway leading to a large courtyard. Designed by renowned architect Gabrielle Rossi, this masterpiece of over 690 m2 of living space boasts a majestic entrance and a double spiral staircase.

    Constructed in 1995, the building has been meticulously maintained and is distinguished by the quality of its materials, such as marble, wood and stone, as well as its top-of-the-range finishes. It boasts impressive ceiling heights, generous volumes and optimal luminosity thanks to its large windows and glass roof.
    In addition, the facades, paintwork and entire heating system were completely renovated in 2024.

    These high standards are also reflected in the presence of an elevator and a state-of-the-art alarm and video surveillance system. The wellness area includes a sumptuous Roman-inspired spa, a magnificent indoor pool and a fitness room.

    The property also offers numerous outdoor parking spaces, as well as a vast garage that can accommodate up to 8 vehicles.

    This rare property for sale combines all the advantages of an ideal location in the middle of nature, with stunning lake views, while being only 15 minutes from the center of Lausanne.
    International schools, shops, restaurants, hospitals, public transport, as well as leisure facilities such as golf and tennis, are also in the direct vicinity.
  • Typical chalet with breathtaking views

    Typical chalet with breathtaking views

    Nestling on a promontory with breathtaking panoramic views over the Val de Bagnes, this typical Swiss Alps chalet has preserved its charm and assets of yesteryear.

    Just a few minutes from the centre of Verbier, in a majestic setting, this charming chalet with 5 rooms spread over 3 levels has been built on a 590m2 plot of land. Built in a traditional style using beautiful old materials, it has all the comforts you could wish for.

    The quiet, peaceful setting ensures total privacy, while the terrace with its stunning views is the perfect place to relax.

    The chalet can be extended. Furnishings and a garage-box complete this unique property, which is a must-see!

    Available for foreigners.
  • Magnificent house – Cologny

    Magnificent house – Cologny

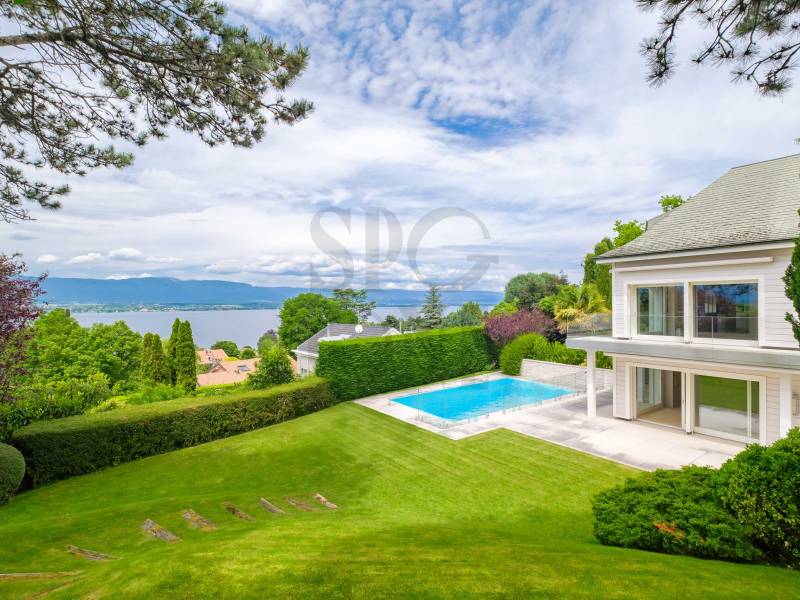
    This large contemporary property, built over a decade ago, is ideally situated in a discreet cul-de-sac close to the heart of Cologny. 

     
    The house, at the top of the plot, offers superb views of the lake, the Jura and the surrounding vineyards.  

    The house, with a living area of 400 m², has 6 en suite bedrooms, a gym as well as a staff room with its own shower room.

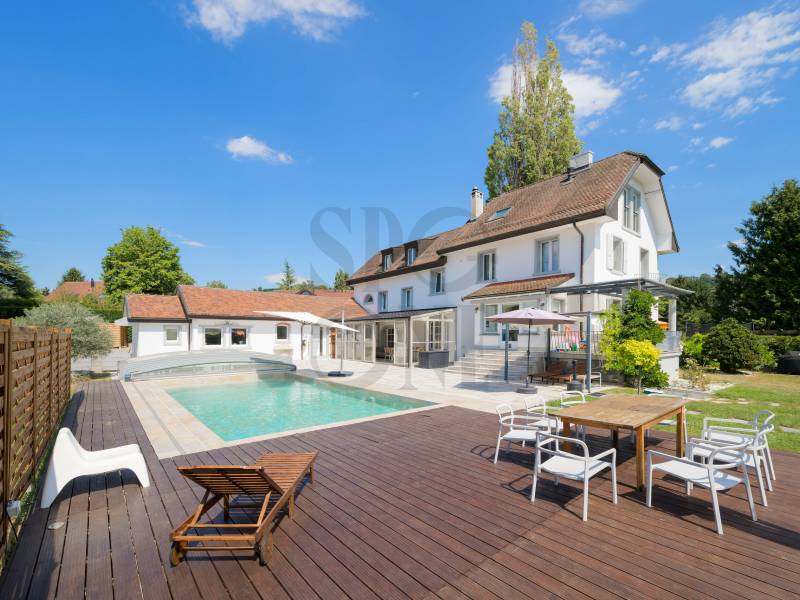
    On the grounds there is a large swimming pool, outdoor barbecue, pool house and a closed garage for two cars.

    A beautiful, well-designed and timeless family home.


    – 10 minutes from the city centre
    – Bright
    – Equipped kitchen
    – Garden, terrace and swimming pool
    – Garden, terrace and swimming pool
    – Available immediately
  • Chalet Opaline – Off-plan sale of an exceptional project

    Chalet Opaline – Off-plan sale of an exceptional project

    Discover Chalet Opaline, an exclusive architectural project designed to embody contemporary Alpine elegance. Set in a privileged environment, this new-build chalet, offered off-plan, presents a rare opportunity to create a residence that reflects your lifestyle, combining comfort, generous volumes, and high-end finishes.

    From the moment you arrive, the chalet asserts its distinctive character. Access is seamless, spaces are expansive, and every detail has been carefully designed to meet the highest standards of modern comfort. The lower levels host perfectly organized functional areas—including a garage, ski room, wine cellar, and laundry facilities—alongside a private wellness area, a true signature of the project. A spa, sauna, hammam, fitness room, and relaxation zones create an intimate sanctuary dedicated to well-being, complemented by independent bedrooms ideal for hosting guests in complete privacy.

    The heart of the chalet unfolds on the main level, featuring expansive reception areas bathed in natural light. The living room, enhanced by a fireplace, invites warmth and conviviality. The dining room and high-end kitchen form a harmonious ensemble, thoughtfully designed for elegant entertaining. Large openings extend the living spaces outdoors, providing access to a spacious panoramic terrace, perfect for enjoying the surrounding landscape throughout the seasons.

    The upper floor is dedicated to privacy and rest. The bedrooms offer comfortable volumes, integrated dressing areas, and refined bathrooms. The master suite, a true private retreat, stands out for its elegant layout and bespoke finishes, creating an atmosphere that is both intimate and soothing.

    Crafted with noble materials and exceptional-quality finishes, Chalet Opaline seamlessly blends Alpine tradition with contemporary lines. An internal lift serves all levels, enhancing both comfort and the exclusive character of the property.

    Chalet Opaline is more than a real estate project—it is the promise of a unique lifestyle in a preserved natural setting. The off-plan sale provides the freedom to personalize your future chalet according to your desires, ensuring a truly bespoke residence.

    Contact us today to learn more about this unique opportunity! https://chaletopaline-cransmontana.ch

    Sale as a primary residence to Swiss nationals and to foreigners holding a B or C residence permit: YES
    Sale as a secondary residence to Swiss nationals and to foreigners holding a B or C residence permit: YES
    Sale as a secondary residence to foreigners: NO