Illustration Megamenu

Type de bien: Villas/Cottages

  • Architect-designed villa with panoramic view in the heart of Lavaux

    Architect-designed villa with panoramic view in the heart of Lavaux

    Overlooking the shores of Lake Geneva, in the heart of the Lavaux terraced vineyards, a UNESCO World Heritage site, this exceptional property is aimed at customers seeking the perfect balance between discretion, accessibility and exceptional art de vivre.

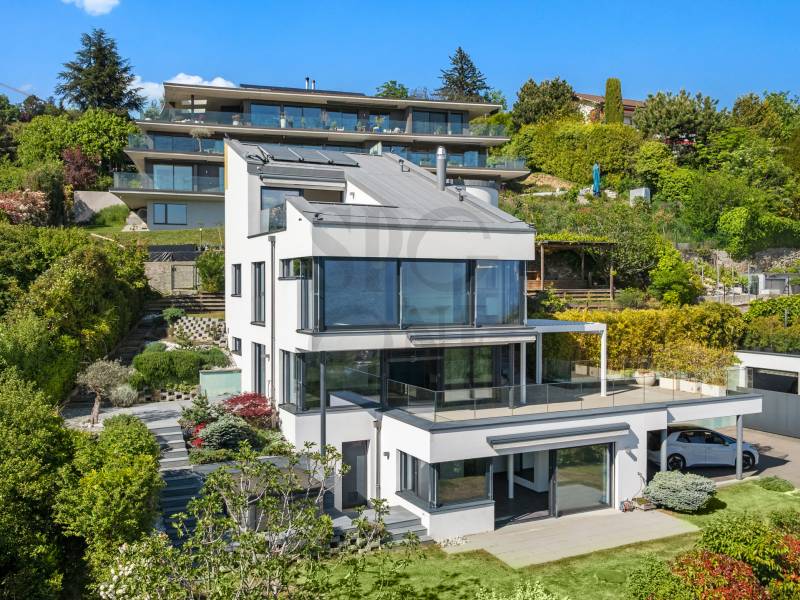
    Edified in 2015 on the heights of the highly sought-after commune of Lutry, this contemporary villa deploys resolutely uncluttered architecture, perfectly integrated into its natural surroundings of rare beauty.

    Thoughtfully designed for a discerning clientele, it subtly combines minimalist design, noble materials and cutting-edge technologies, benefiting in particular from the Minergie label, a guarantee of energy excellence and absolute comfort.

    Developing 230 m² of living space spread over three levels, the property offers generous volumes bathed in natural light. Every detail has been thought out to create a unique residential experience, between serenity and prestige.

    The vast, flowing reception areas open onto more than 125 m² of panoramic terraces, veritable open-air extensions, offering spectacular views of the lake and the Alps.

    The villa offers seven and a half harmoniously proportioned rooms, including four elegant suites, each with its own bathroom, guaranteeing privacy and refinement for its occupants.

    The main living room, sublimated by large picture windows, extends out onto a dominant terrace, ideal for entertaining in an exceptional setting.

    An independent studio, with private access, completes this exceptional property. Conceived as a space that is both functional and refined, it lends itself ideally to hosting staff, privileged guests or carrying out a professional activity in complete confidentiality.

    The exteriors, carefully landscaped on a 779 m² plot, offer an intimate and exclusive atmosphere: multiple terraces, discreet relaxation areas, swimming pool, Jacuzzi and elegant pergola surrounded by selected flower essences.

    Finally, two covered parking spaces as well as three outdoor spaces complete this ensemble of rare coherence.
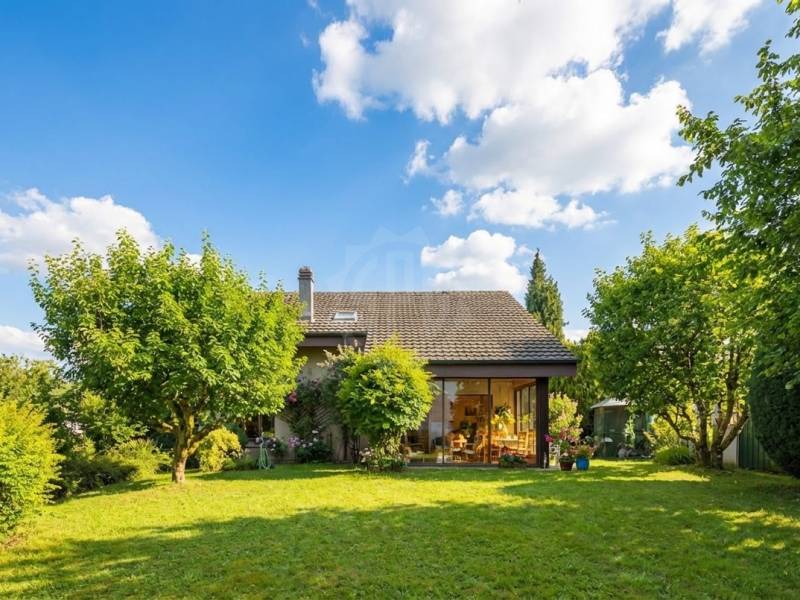
  • Atypical house – Moudon

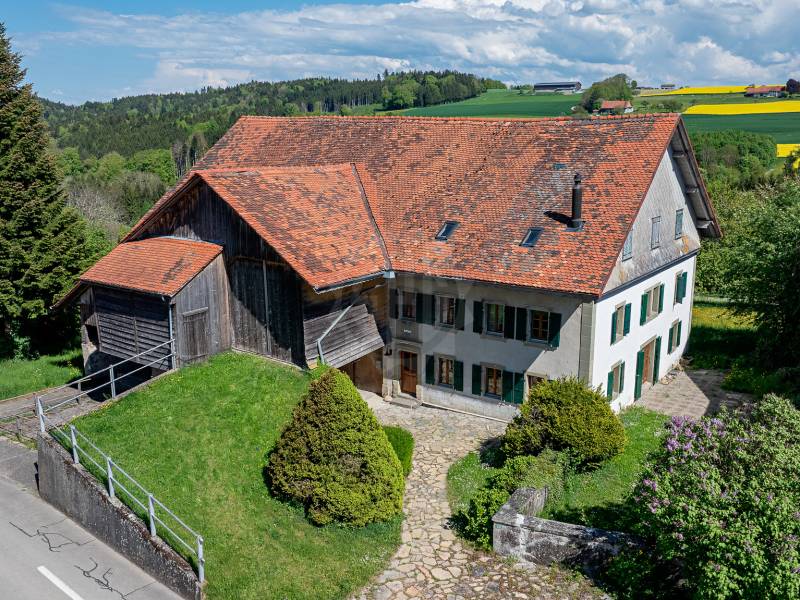
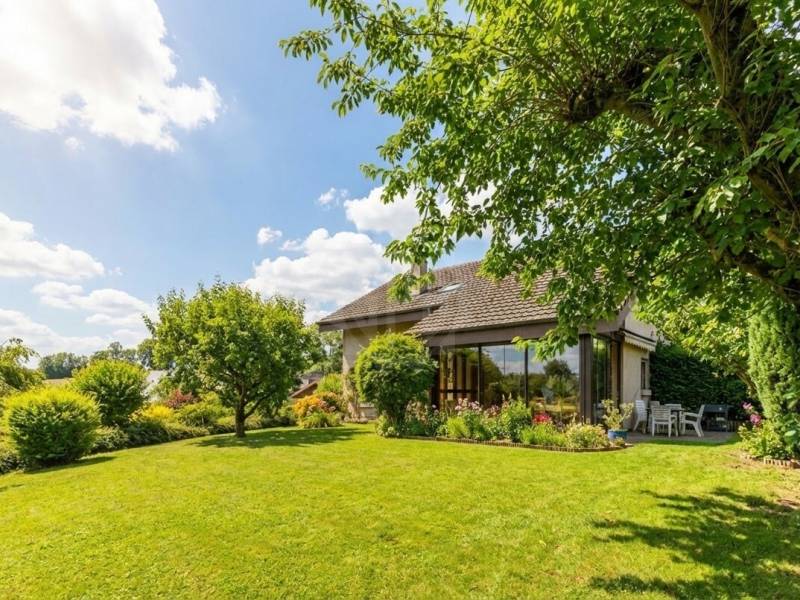
    Atypical house – Moudon

    – Quiet and privileged environment
    – Panoramic view
    – East facing
    – West facing
    – South facing
    – Spans to both sides + triple exposure
    – Sunny and bright
    – Spread over two floors + basement
    – Fitted kitchen
    – Fully equipped kitchen
    – Freshly renovated
  • House on plan – lot A

    House on plan – lot A

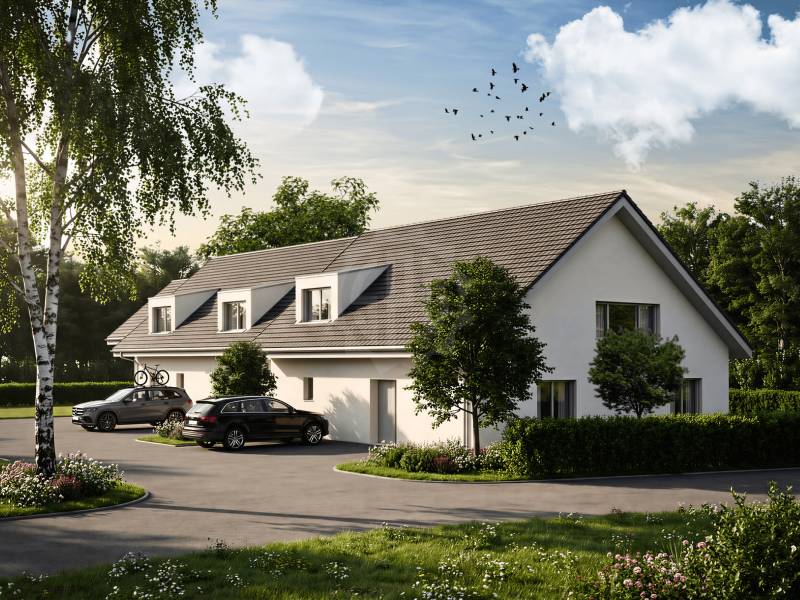
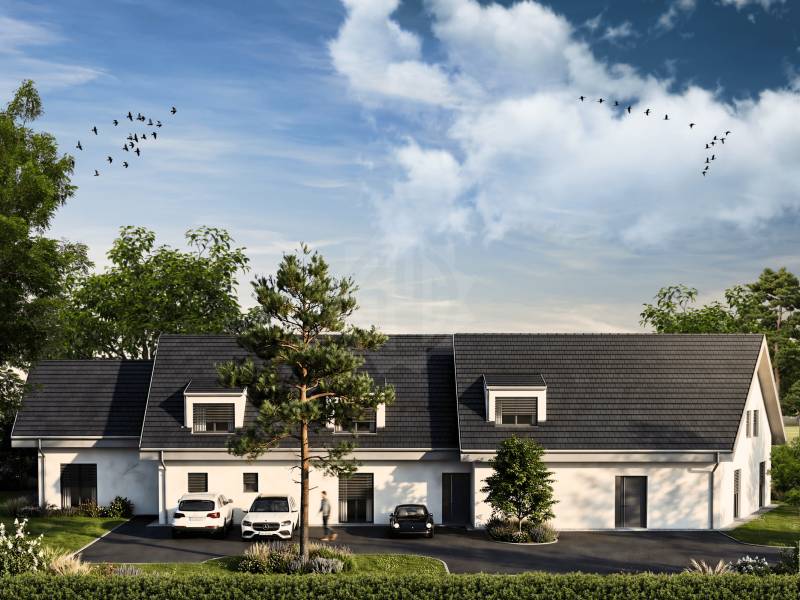
    Clos des Mésanges is an exclusive residential project composed of three 5.5- to 6.5-room terraced villas, ideally located on Chemin de la Mésange in Gland, in the heart of an established, peaceful and green residential neighbourhood.

    Designed to meet the expectations of families seeking comfort, quality and serenity, this Minergie-certified project redefines the art of living in a privileged environment. Surrounded by detached houses and greenery, it offers a peaceful and preserved living setting, while remaining perfectly connected to the amenities, services and infrastructure of the town of Gland.

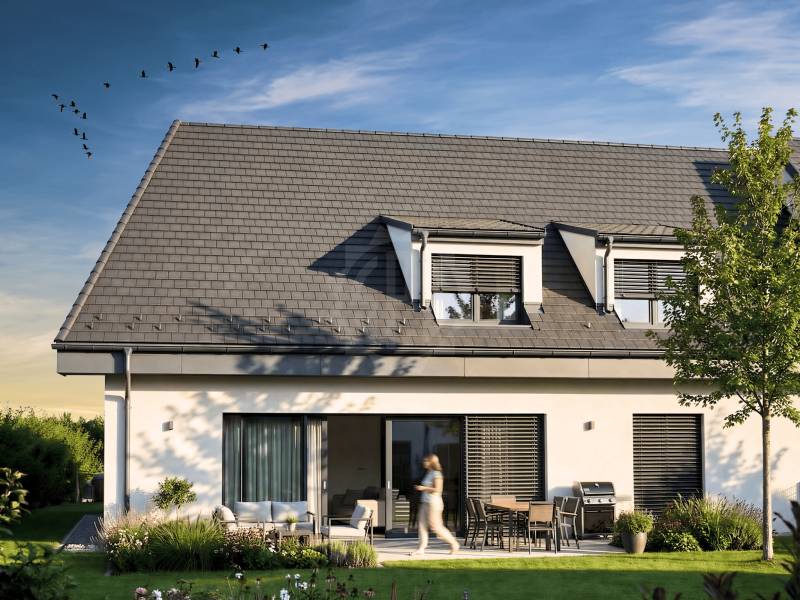
    Each villa has its own identity while sharing the same high standards of excellence. The living areas, ranging from 145 to 147 m², are extended by generous private terraces and true gardens, creating beautiful indoor and outdoor living spaces to enjoy throughout the year.

    Arranged over three levels, the villas have been designed to offer generous, bright and functional volumes. The ground floor features a spacious living room bathed in natural light, opening onto the kitchen and garden, creating a convivial space ideal for family life. Upstairs, three spacious bedrooms, including a master suite with dressing room, ensure comfort and privacy for everyone.

    With its carefully designed landscaping, contemporary architecture and rare location, Clos des Mésanges represents a unique opportunity to live in a harmonious setting, with no compromise between residential tranquillity and urban proximity.

    Contact us to receive the complete documentation or to arrange an appointment with one of our brokers in charge of the project !

  • House on plan – lot B

    House on plan – lot B

    Clos des Mésanges is an exclusive residential project composed of three 5.5- to 6.5-room terraced villas, ideally located on Chemin de la Mésange in Gland, in the heart of an established, peaceful and green residential neighbourhood.

    Designed to meet the expectations of families seeking comfort, quality and serenity, this Minergie-certified project redefines the art of living in a privileged environment. Surrounded by detached houses and greenery, it offers a peaceful and preserved living setting, while remaining perfectly connected to the amenities, services and infrastructure of the town of Gland.

    Each villa has its own identity while sharing the same high standards of excellence. The living areas, ranging from 145 to 147 m², are extended by generous private terraces and true gardens, creating beautiful indoor and outdoor living spaces to enjoy throughout the year.

    Arranged over three levels, the villas have been designed to offer generous, bright and functional volumes. The ground floor features a spacious living room bathed in natural light, opening onto the kitchen and garden, creating a convivial space ideal for family life. Upstairs, three spacious bedrooms, including a master suite with dressing room, ensure comfort and privacy for everyone.

    With its carefully designed landscaping, contemporary architecture and rare location, Clos des Mésanges represents a unique opportunity to live in a harmonious setting, with no compromise between residential tranquillity and urban proximity.

    Contact us to receive the complete documentation or to arrange an appointment with one of our brokers in charge of the project !

  • House on plan – lot C

    House on plan – lot C

    Clos des Mésanges is an exclusive residential project composed of three 5.5- to 6.5-room terraced villas, ideally located on Chemin de la Mésange in Gland, in the heart of an established, peaceful and green residential neighbourhood.

    Designed to meet the expectations of families seeking comfort, quality and serenity, this Minergie-certified project redefines the art of living in a privileged environment. Surrounded by detached houses and greenery, it offers a peaceful and preserved living setting, while remaining perfectly connected to the amenities, services and infrastructure of the town of Gland.

    Each villa has its own identity while sharing the same high standards of excellence. The living areas, ranging from 145 to 147 m², are extended by generous private terraces and true gardens, creating beautiful indoor and outdoor living spaces to enjoy throughout the year.

    Arranged over three levels, the villas have been designed to offer generous, bright and functional volumes. The ground floor features a spacious living room bathed in natural light, opening onto the kitchen and garden, creating a convivial space ideal for family life. Upstairs, three spacious bedrooms, including a master suite with dressing room, ensure comfort and privacy for everyone.

    With its carefully designed landscaping, contemporary architecture and rare location, Clos des Mésanges represents a unique opportunity to live in a harmonious setting, with no compromise between residential tranquillity and urban proximity.

    Contact us to receive the complete documentation or to arrange an appointment with one of our brokers in charge of the project !

  • Architect-designed villa in the heart of vineyards with panoramic view

    Architect-designed villa in the heart of vineyards with panoramic view

    Nestled in the heart of the Corseaux vineyards, this architect-designed villa enjoys an exceptional location with panoramic views of Lake Geneva, the Alps and Lavaux.

    In a dominant position, in a quiet, unspoilt environment, it offers total privacy while remaining close to amenities and the center of Vevey.

    Completely maintained with care, the property captivates with its impeccable condition, elegant architecture and bright living spaces, opening onto a terrace and swimming pool taking full advantage of the natural surroundings.

    Details of this prestigious property are available on request. If you are interested in this exceptional patrimonial opportunity, reserved for a discerning clientele, with no public exposure, please do not hesitate to contact us directly for further information.

  • Exceptional lakefront property

    Exceptional lakefront property

    Ideally located on the Vaud Riviera, in the immediate vicinity of Lausanne, this lakeside property benefits from a frontline position on the lake.

    Behind absolute discretion lies a residence of character, subtly renovated to exacting contemporary standards. The light-filled rooms open generously onto the lake and the Alps, offering a panorama of rare intensity.

    Implanted in the heart of a private landscaped park, the property offers an exclusive art of living, between elegance, serenity and intimacy. Swimming pool, direct lake access and separate outbuilding complete this confidential ensemble.

    Details of this prestigious property are available on request. If you are interested in this exceptional patrimonial opportunity, reserved for a discerning clientele, with no public exposure, please do not hesitate to contact us directly for further information.

  • Exceptional masterpiece property in the immediate vicinity of the lake

    Exceptional masterpiece property in the immediate vicinity of the lake

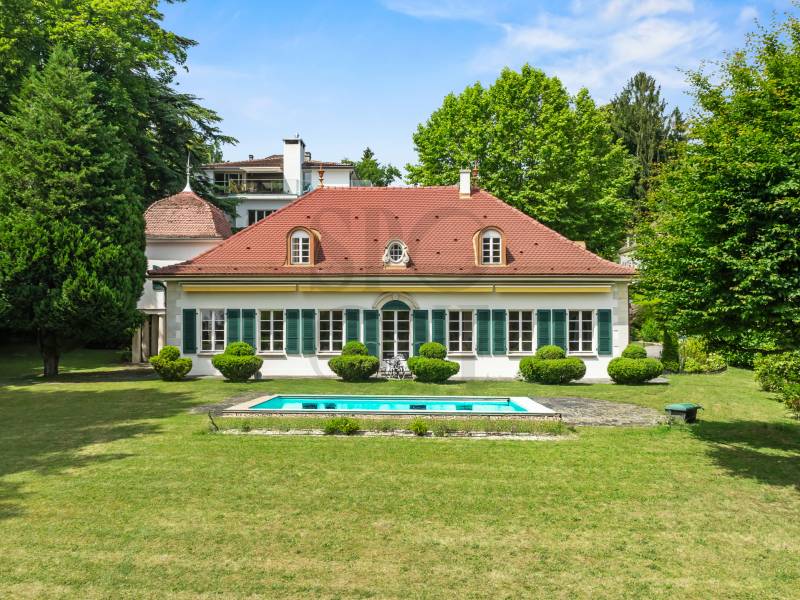
    Ideally located in one of Lausanne’s most sought-after districts, on the edge of a magnificent park and just a few steps from the quays of Ouchy, this elegant maison de maître enjoys a location as prestigious as it is rare.

    Nestled in a green setting, on a plot of almost 2,400 m2, the property perfectly combines the serenity of a natural environment with the immediate proximity of the city center and all its amenities.

    A true haven of peace in the heart of the city, this property offers a chic country atmosphere, with an unobstructed view of Lake Geneva as a backdrop.

    Behind a soberly elegant façade lies a unique, light-filled residence, hidden from view. Signed by a renowned architect, it seduces with its timeless classic design, generous volumes and exceptional luminosity.

    Edified in 1951, the building has been regularly maintained and carefully renovated over the years, preserving its cachet while integrating contemporary features.

    Last but not least, the kitchen and several bathrooms have been completely updated.

    As soon as you enter, the tone is set: a luminous hall adorned with a marble checkerboard floor welcomes visitors with elegance.

    The vast living room, sublimated by a period fireplace, beautiful high ceilings and superb openings onto the garden, invites relaxation as well as entertaining.

    A wrought-iron staircase of rare refinement gracefully structures the space, while parquet flooring, wood panelling and noble fabrics create a warm, sophisticated ambience.

    On the first floor, a mezzanine overlooking the living room lends an airy, elegant perspective. The sleeping area includes four comfortable bedrooms and three bathrooms. A large attic space, currently undeveloped, offers additional potential for a games room, workshop or leisure space.

    Outside, the landscaped garden, fully fenced and carefully maintained, houses a superb swimming pool, ideal for enjoying fine weather in complete privacy.

    A detached garage and several parking spaces in the courtyard complete this rare property on the market.