Illustration Megamenu

Type de bien: Villas/Cottages

  • Single-storey villa with timeless charm

    Single-storey villa with timeless charm

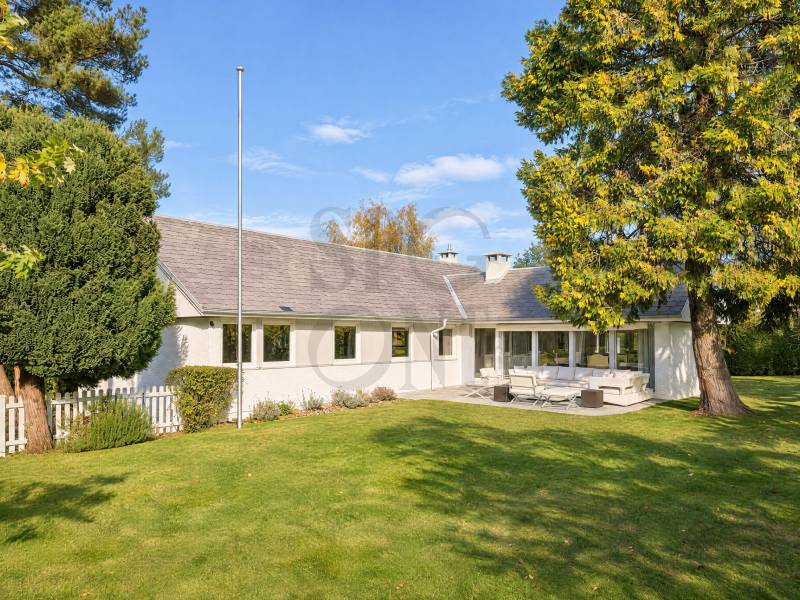
    Nestled away from the hustle and bustle, in one of Collonge-Bellerive’s most sought-after residential neighbourhoods, this detached villa offers an exceptional living environment where tranquillity, natural light and nature come together in perfect harmony.

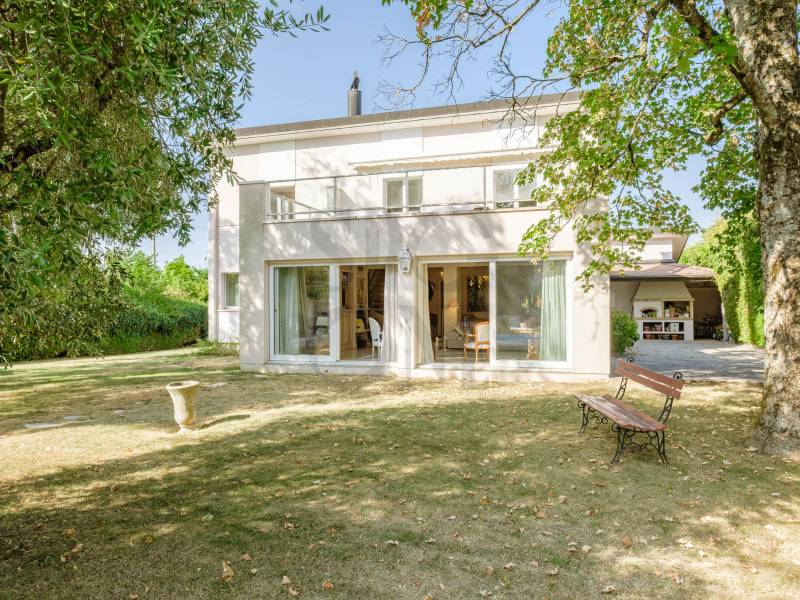
    Boasting 324 sqm of usable floor space, the property charms with its welcoming L-shaped architecture, beautifully arranged around a lush garden and a delightful sun-drenched terrace. A true extension of the living areas, this inviting outdoor setting provides the perfect opportunity to enjoy sunny days in a peaceful and private atmosphere.

    Inside, the reception rooms open generously onto the garden, allowing natural light to flood the interiors. The living room, featuring a double-sided fireplace, flows seamlessly into the dining room, creating a warm and welcoming space, ideal for entertaining guests or enjoying quality time with family. A separate kitchen completes the living areas.

    Designed with everyday comfort in mind, the villa features three bedrooms on the main level, offering the convenience of predominantly single-storey living.

    The basement provides generous additional space, including two spacious multipurpose rooms with bathrooms and a versatile games room that can be adapted to suit individual needs and preferences. These flexible spaces offer numerous possibilities for personalisation.

    A particularly desirable feature of the property is its rare potential for extension, offering future owners the opportunity to expand and adapt the living spaces to their own vision and lifestyle.

    A garage and several outdoor parking spaces complete this attractive property.

    Ideally located on Geneva’s sought-after Left Bank, the villa perfectly combines the serenity of a leafy residential setting with the advantages of a prestigious address in Collonge-Bellerive.

  • Somptueuses villas neuves

    Somptueuses villas neuves

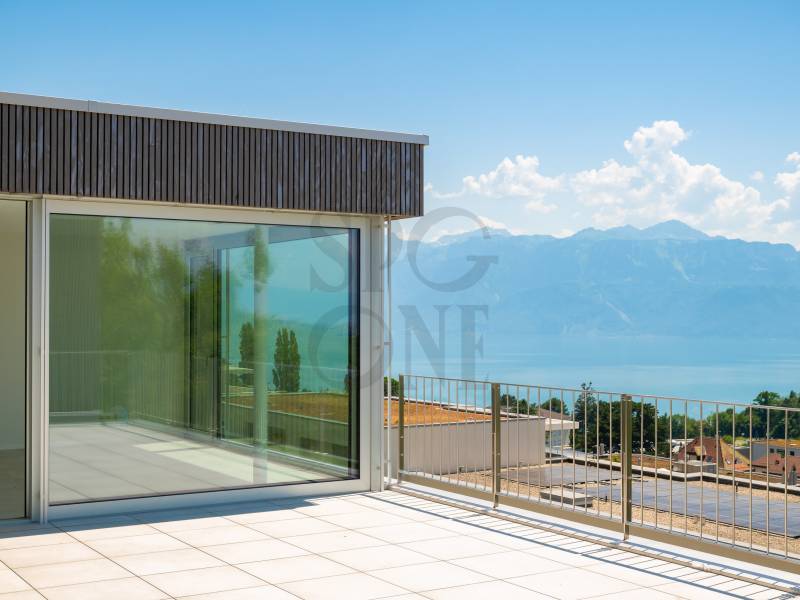
    Overlooking the vineyards of Lutry-La Conversion, this new contemporary 6.5-room villa offers an exceptional living environment with panoramic views of Lake Geneva and the Alps.

    Organized around a central patio bathed in natural light, it captivates with its elegant architecture, generous volumes and resolutely contemporary atmosphere. Its privileged location offers quick access to schools, transport and motorways, while benefiting from a quiet, sought-after residential environment.

    With a living area of around 179 sq.m., it comprises an entrance hall with office area, a fully-equipped open kitchen with central island, a bright living room with dining area, a master suite with dressing room and shower room, three bedrooms, a family bathroom and a laundry room.

    Externally, a vast south-facing terrace of around 50 m² with views of the lake and the Alps, a second terrace and a carport complete this property.

    A rare address offering a privileged living environment, between vineyards, lake and Alpine panorama.

    Net monthly rent: CHF 7’950.- advance charges CHF 200.-
    Included in the rent:
    An open garage, an outdoor parking space, a cellar and additional storage space

    If you are interested in visiting, our residential rentals department is at your disposal: location-vd@spg.ch

  • Architect-designed villa with pool

    Architect-designed villa with pool

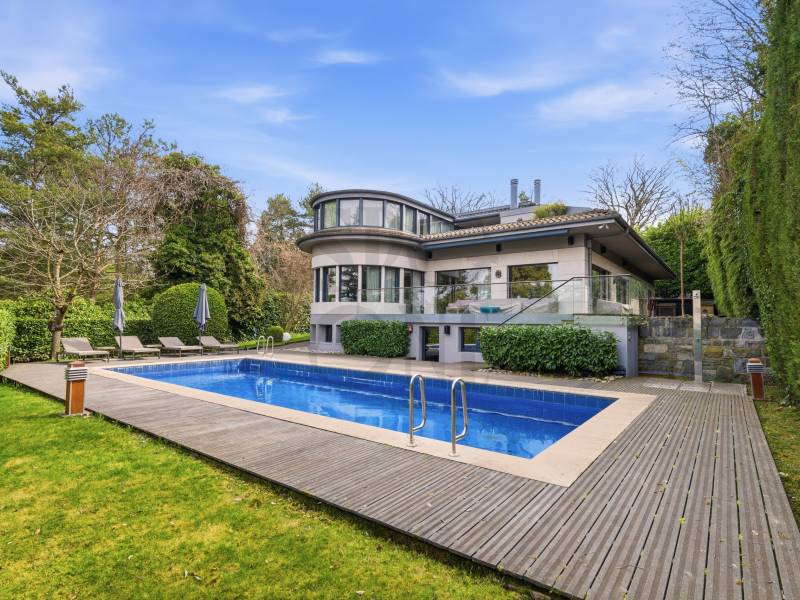
    Ideally located in one of Geneva’s most sought-after neighbourhoods, this architect-designed villa, built in 2010, stands out for its contemporary elegance, high-end finishes and generous proportions. Offering a total surface area of 550 m² on a 1,875 m² landscaped plot, it provides a unique setting that combines tranquillity, privacy and sunshine.

    Nestled in the heart of Conches, this exceptional property combines comfort, modern living and lush green surroundings. Flooded with natural light through large picture windows, the main house is arranged over three levels:


    · Ground floor: double living room with fireplace and dining room, both opening onto a large terrace overlooking the pool and garden; open-plan kitchen with breakfast area; two bedrooms sharing a bathroom; and a guest WC.


    · Upper floor: master suite with private balcony, two walk-in closets and a bathroom with hammam shower and jacuzzi bathtub. Study area and TV lounge, which could be converted into a bedroom, opening onto a terrace connected to an outdoor staircase that provides a private, independent entrance, bathroom.


    · Lower floor: two large rooms, one with an en-suite bathroom, ideal as a games room, gym, office or guest area. Service room with shower room and kitchenette, climate-controlled wine cellar and enclosed garage for two cars.


    Outside, the landscaped garden features a heated 14 × 6 m swimming pool and a pool house with a summer kitchen and a large covered terrace. The later also includes a wellness area (sauna, shower, changing room) and a detached garden cottage with bathroom and kitchenette.

    Contact us for more information and to organize a viewing.

  • Le Vallon, an exceptional estate

    Le Vallon, an exceptional estate

    A 20,000 m² park at the gateway to Geneva

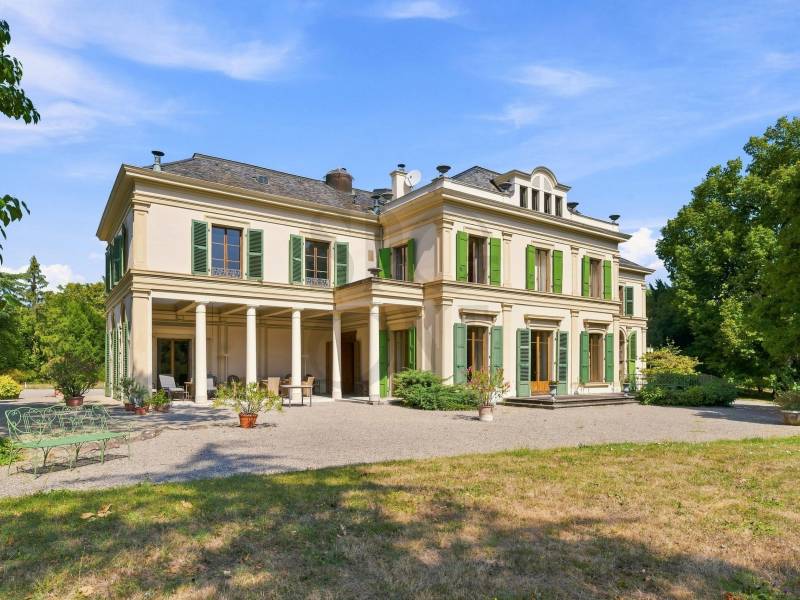
    Nestled in the hills of Chêne-Bougeries, overlooking the Seymaz river, this exceptional manor house sits at the heart of a 20,000 m² landscaped park — a scale that is exceedingly rare just minutes from the city center, close to all amenities (shops, schools).

    The main house, with approximately 800 m² of living space, spans 3 levels and offers vast, light-filled interiors: a double-wing entrance hall, a living room, a dining room, a library with fireplace, and several bedrooms on the upper floor. Well maintained over the years, it offers great potential for interior modernization while preserving the heritage character that is central to its value.

    Two independent outbuildings — a real asset for an estate of this scale — offer approximately 400 m² and 350 m² of living space respectively. They open the door to multiple uses: rental potential, staff accommodation, or independent housing for family members.

    A green haven: the landscaped garden, richly planted with rare, catalogued tree species, ensures peace and privacy while preserving an elevated position and exceptional views. Its expansive grounds lend themselves equally well to relaxation and walks as to hosting outdoor receptions.

  • Elegant family villa with a swimming pool and pool house

    Elegant family villa with a swimming pool and pool house

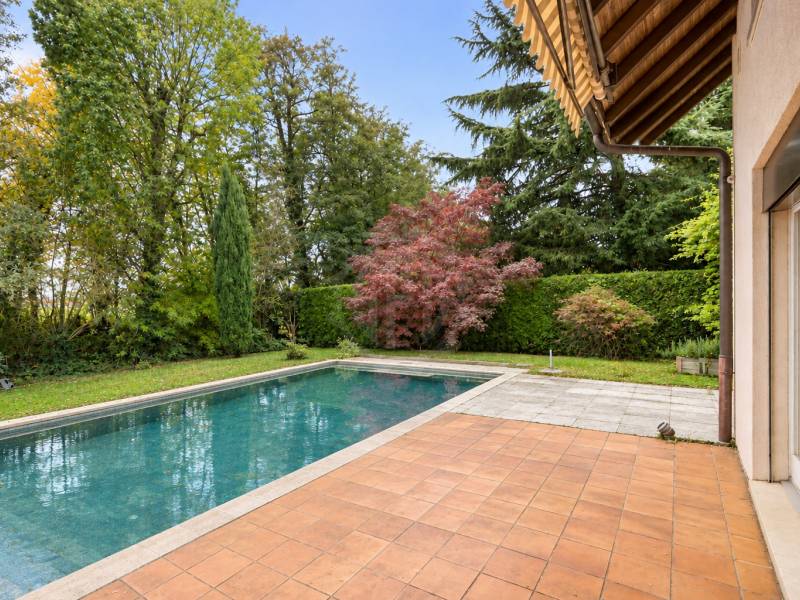
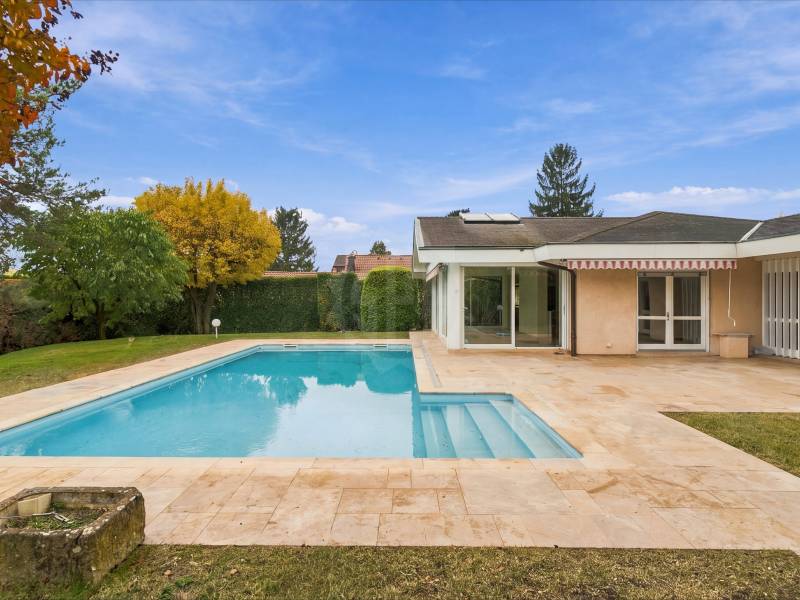
    Nestled in one of the most sought-after residential areas on Geneva’s Left Bank, this elegant family villa enjoys a peaceful, leafy setting on a beautifully landscaped plot of approximately 1,450 sqm, featuring a heated swimming pool, a fully equipped pool house and expansive terraces.

    Its generous reception areas, five bedrooms, self-contained studio and numerous spaces dedicated to relaxation make it an ideal residence for a family seeking space, comfort and privacy.

    With a few thoughtful updates, this charming property offers exceptional potential to create a truly outstanding family home.

    Just minutes from Geneva city centre, it combines a privileged lifestyle with tranquillity, quality amenities and excellent value-enhancement potential.

    A private viewing is the perfect opportunity to discover the full appeal of this exceptional property.

  • Townhouse in the Heart of Champel with Garden and Terraces

    Townhouse in the Heart of Champel with Garden and Terraces

    Confidential Property – Exceptional Townhouse.

    In the heart of the prestigious Champel neighborhood, this elegant townhouse with approximately 400 m² of living space enjoys a prime location, combining absolute tranquility with immediate proximity to downtown, shops, and schools.

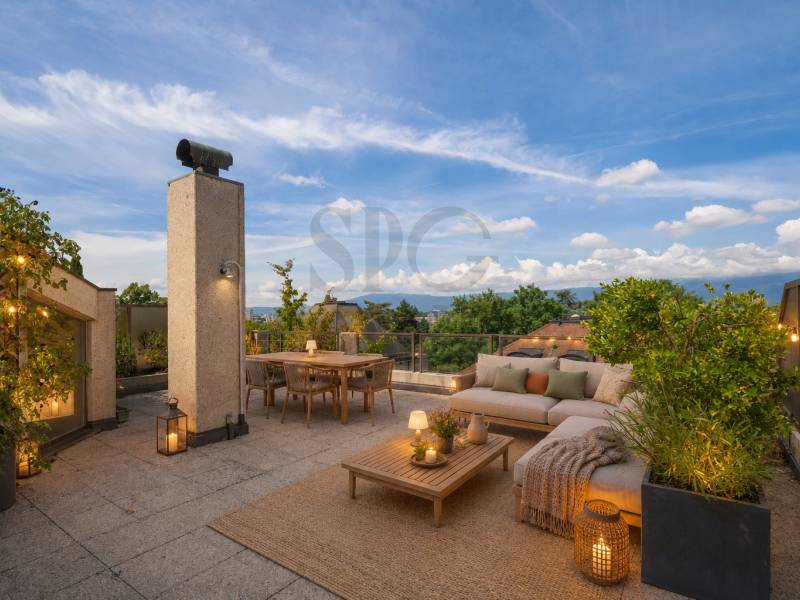
    Spanning several levels connected by a private elevator, it charms with its spacious living areas, various outdoor spaces—including a magnificent rooftop terrace—and its pleasant city garden.

    With its dual east-west orientation, this property is bathed in natural light and offers a rare living environment in the heart of Geneva.

    Another exceptional feature: six private parking spaces—a true privilege in this neighborhood.

    In excellent condition and available immediately.

    Complete listing details, price, and private viewings available upon request.

  • Elegant turnkey villa with lake view – Cologny

    Elegant turnkey villa with lake view – Cologny

    Nestled in the heart of the highly sought-after commune of Cologny, this elegant renovated villa combines modern comfort with high-quality features.

    Upon entering, the generous volumes and natural light of the reception areas immediately impress.

    The carefully selected materials and fireplace add warmth and refinement. Expansive terraces extend the living room, offering stunning views and tranquility.

    The house comprises four bedrooms, including a master suite, as well as a guest bedroom. A double fully equipped kitchen completes the living spaces, ideal for daily life or entertaining.

    The basement features a wellness area with a sauna, a fitness room, ample storage, and a wine cellar.

    Equipped with a geothermal heat pump and underfloor heating, the villa meets current energy standards.

    The landscaped grounds include a swimming pool, while an independent staff annex and several covered parking spaces complete the property.