Spacious apartment – Bursins
Details
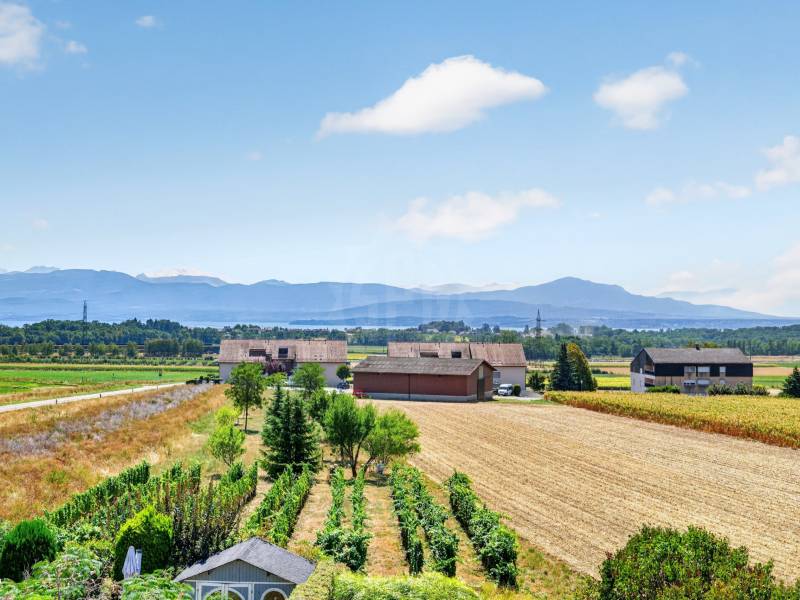
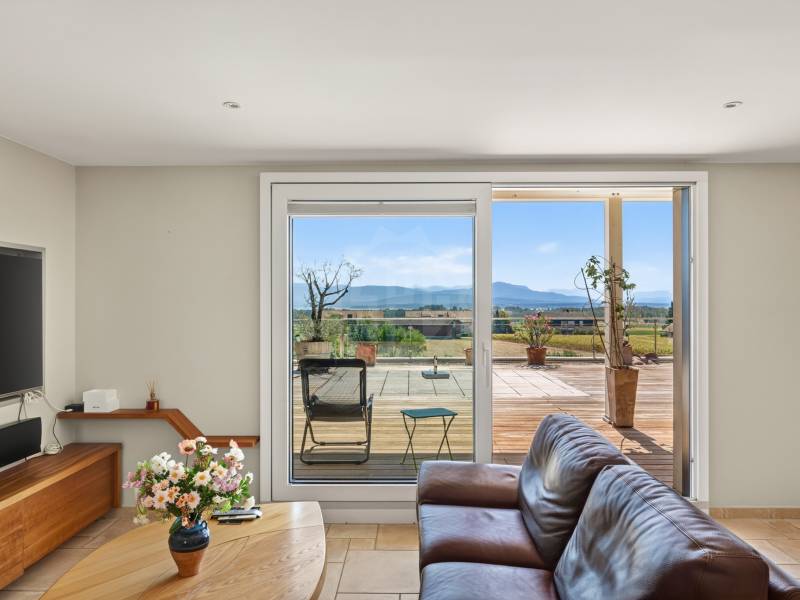
With the lake and the Alps on the horizon and Mont Blanc in plain sight: a vacation-like atmosphere all year round.
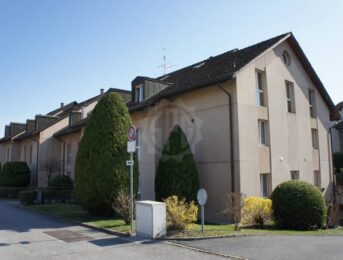
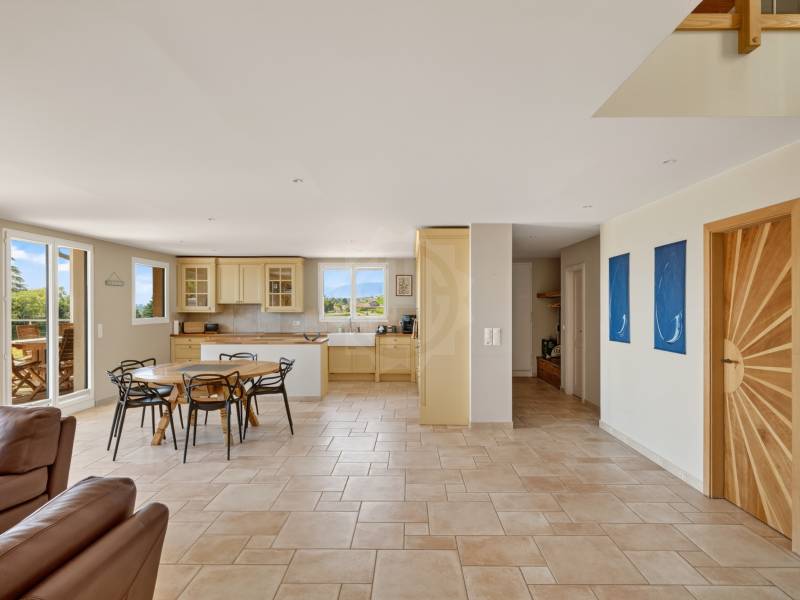
Set in a peaceful, lush green setting, this magnificent 5.5-room triplex offers 230 m² of living space and 280 m² of usable area. Located within a small, very well-maintained condominium complex of five apartments, it captivates with its generous spaces, abundant natural light, and high-end finishes. Carefully and completely renovated, it offers an exceptional living environment for a family seeking space and tranquility.
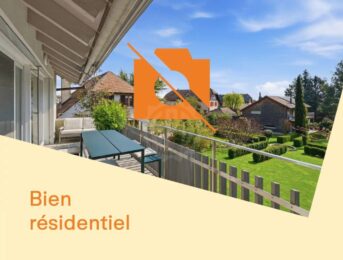
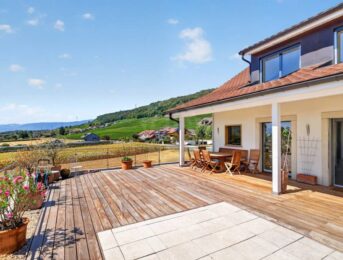
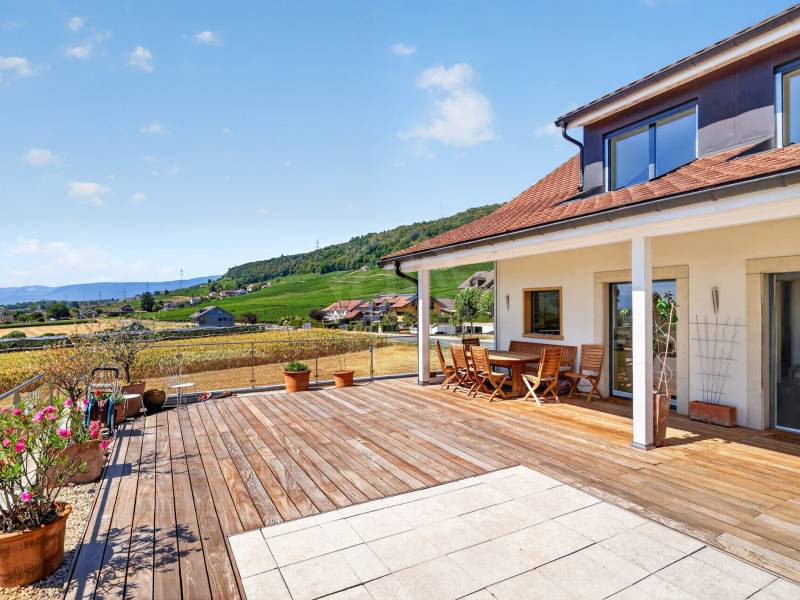
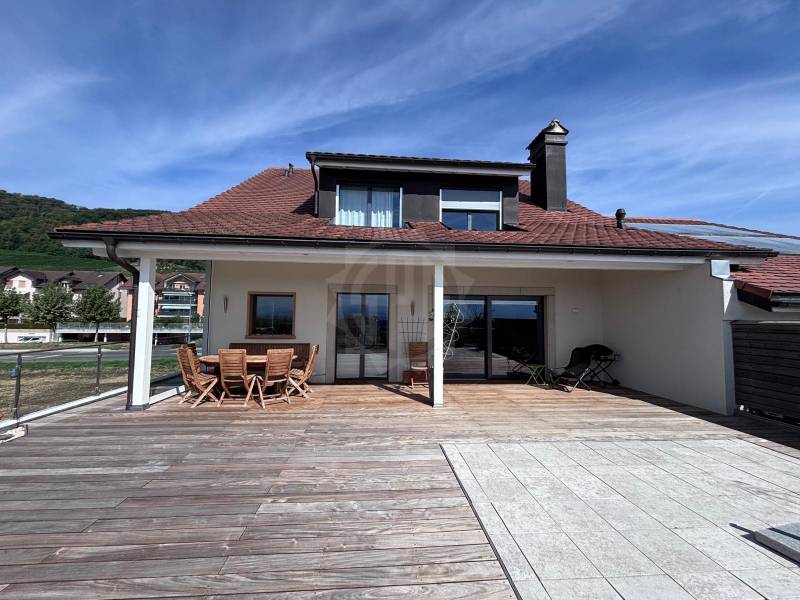
Its 100 m² terrace, ideally oriented and partially covered, invites you to fully enjoy an exceptional panoramic view of the countryside, the lake, and the Alpine peaks. Breakfast with a view of Mont Blanc, moments of relaxation in the great outdoors, or long summer evenings: here, every day feels like a getaway. The farmland surrounding the residence enhances this sense of space and tranquility. The property combines a relaxed lifestyle with proximity to amenities: a bus stop and small shops are just a one-minute walk away, schools are nearby, and access to the Gland highway is five minutes away.
The living spaces are distributed across three levels as follows:
Ground floor – approx. 80 m²:
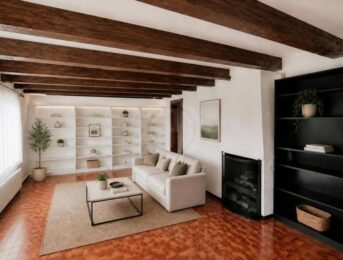
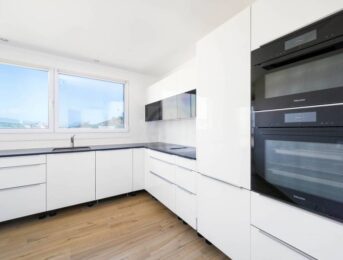
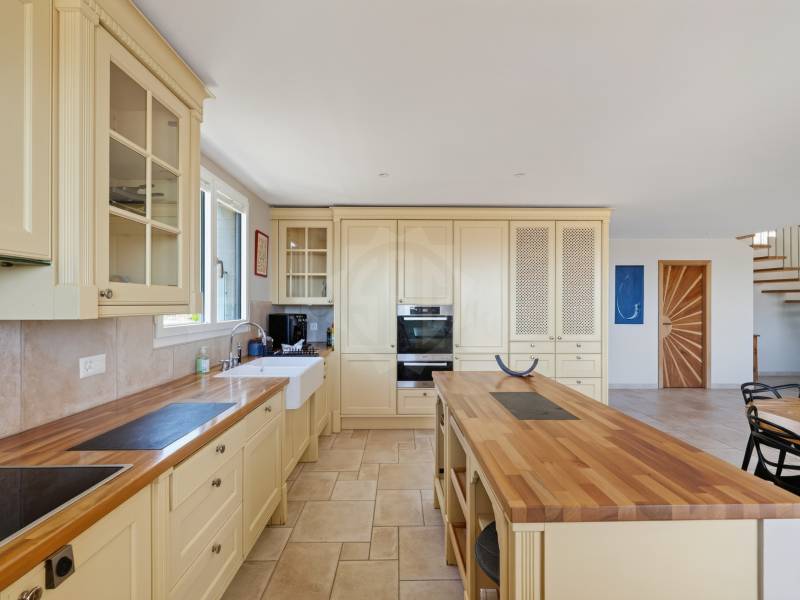
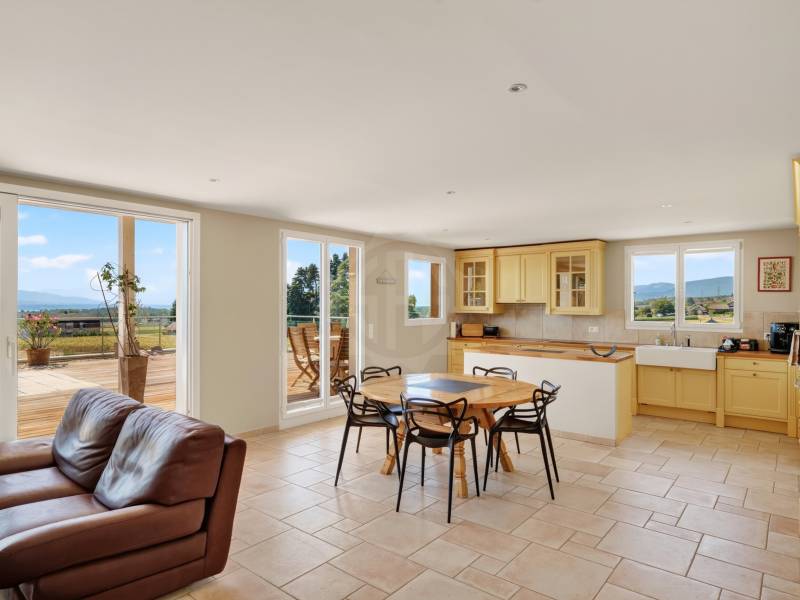
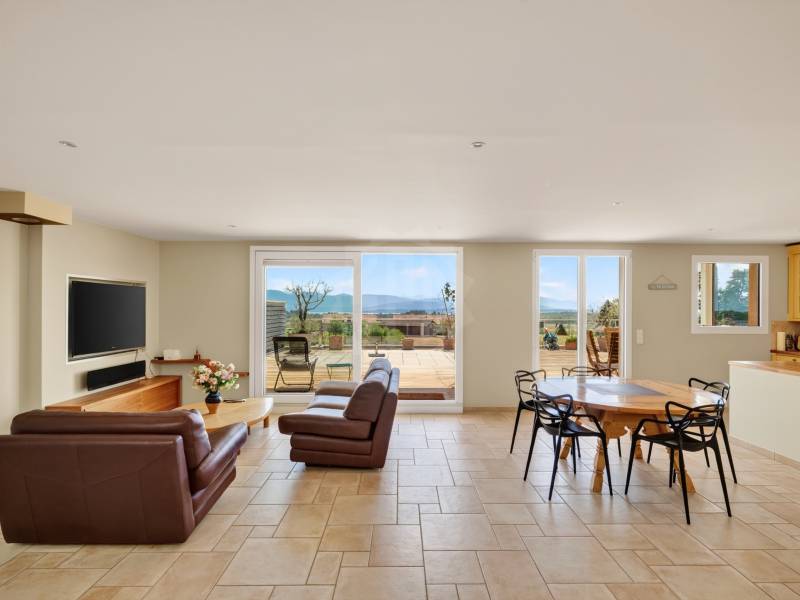
Entry hall, guest restroom, laundry room, spacious living room, and large, fully equipped open kitchen with access to the terrace. A staircase lit by a skylight leads to the upper floor.
Upper floor – approx. 120 m²:
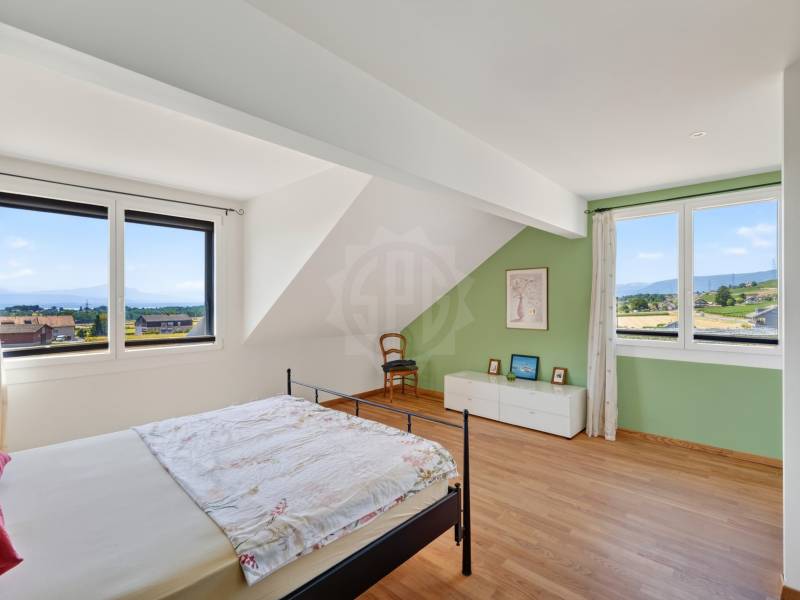
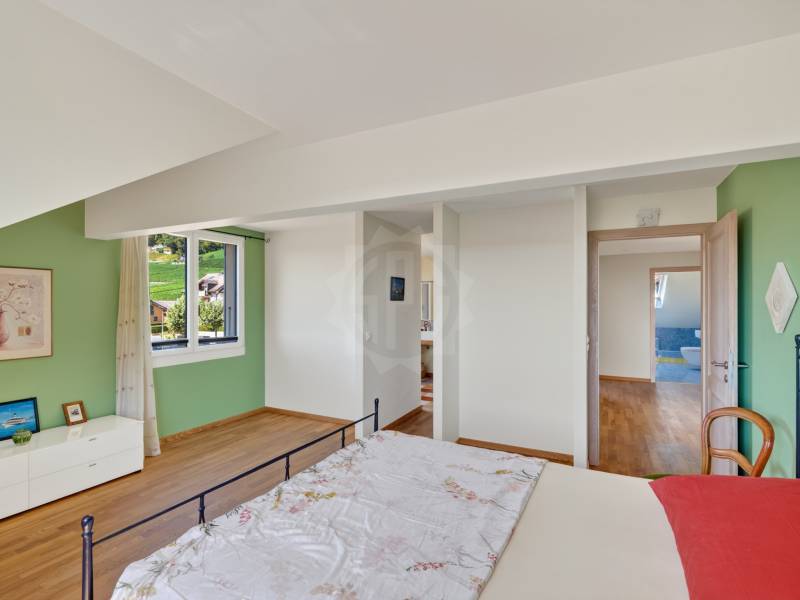
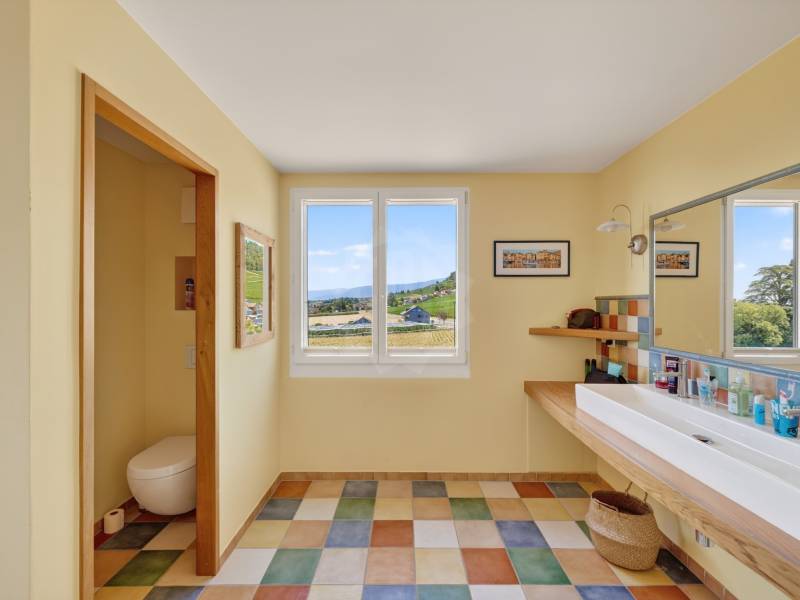
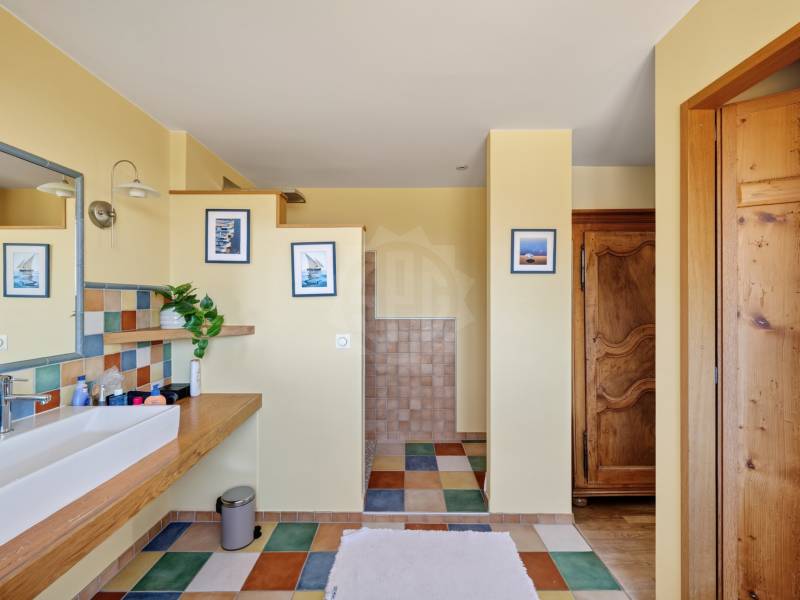
Large entry hall, three spacious bedrooms with windows and skylights, a bathroom with a corner bathtub, walk-in shower, and skylight, as well as a master suite. The master suite features a large bathroom with a walk-in shower, a separate toilet, and a window overlooking the Vinzel vineyards.
Attic – approx. 30 m²:
A lovely space to customize to your liking, ideal for a playroom or home office.
Comfort is ensured by underfloor heating powered by a heat pump and double-glazed windows. The walls were completely repainted in 2023. The terrace is equipped with several light fixtures, electrical outlets, and two water connections. A reinforced area also allows for the installation of an above-ground pool.
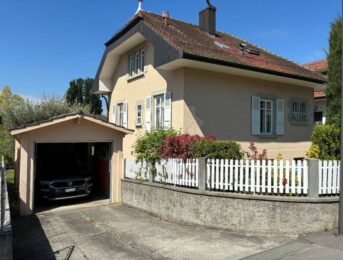
A cellar is available, as well as a bike shed in the basement. The carport has a conduit installed for the installation of an electric vehicle charging station.
Availability: immediately, to be arranged.
Net rent: CHF 4,800.–/month
Utilities (water, heating): CHF 200.–/month
2 covered outdoor parking spaces: CHF 100.– each
Monthly total: CHF 5,200.–, including utilities and two parking spaces.
If you are interested in a tour, our residential leasing department is at your disposal: location-vd@spg.ch
Details
With the lake and the Alps on the horizon and Mont Blanc in plain sight: a vacation-like atmosphere all year round.
Set in a peaceful, lush green setting, this magnificent 5.5-room triplex offers 230 m² of living space and 280 m² of usable area. Located within a small, very well-maintained condominium complex of five apartments, it captivates with its generous spaces, abundant natural light, and high-end finishes. Carefully and completely renovated, it offers an exceptional living environment for a family seeking space and tranquility.
Its 100 m² terrace, ideally oriented and partially covered, invites you to fully enjoy an exceptional panoramic view of the countryside, the lake, and the Alpine peaks. Breakfast with a view of Mont Blanc, moments of relaxation in the great outdoors, or long summer evenings: here, every day feels like a getaway. The farmland surrounding the residence enhances this sense of space and tranquility. The property combines a relaxed lifestyle with proximity to amenities: a bus stop and small shops are just a one-minute walk away, schools are nearby, and access to the Gland highway is five minutes away.
The living spaces are distributed across three levels as follows:
Ground floor – approx. 80 m²:
Entry hall, guest restroom, laundry room, spacious living room, and large, fully equipped open kitchen with access to the terrace. A staircase lit by a skylight leads to the upper floor.
Upper floor – approx. 120 m²:
Large entry hall, three spacious bedrooms with windows and skylights, a bathroom with a corner bathtub, walk-in shower, and skylight, as well as a master suite. The master suite features a large bathroom with a walk-in shower, a separate toilet, and a window overlooking the Vinzel vineyards.
Attic – approx. 30 m²:
A lovely space to customize to your liking, ideal for a playroom or home office.
Comfort is ensured by underfloor heating powered by a heat pump and double-glazed windows. The walls were completely repainted in 2023. The terrace is equipped with several light fixtures, electrical outlets, and two water connections. A reinforced area also allows for the installation of an above-ground pool.
A cellar is available, as well as a bike shed in the basement. The carport has a conduit installed for the installation of an electric vehicle charging station.
Availability: immediately, to be arranged.
Net rent: CHF 4,800.–/month
Utilities (water, heating): CHF 200.–/month
2 covered outdoor parking spaces: CHF 100.– each
Monthly total: CHF 5,200.–, including utilities and two parking spaces.
If you are interested in a tour, our residential leasing department is at your disposal: location-vd@spg.ch

Highlights of the area
En bordure de zone agricole
230 m²